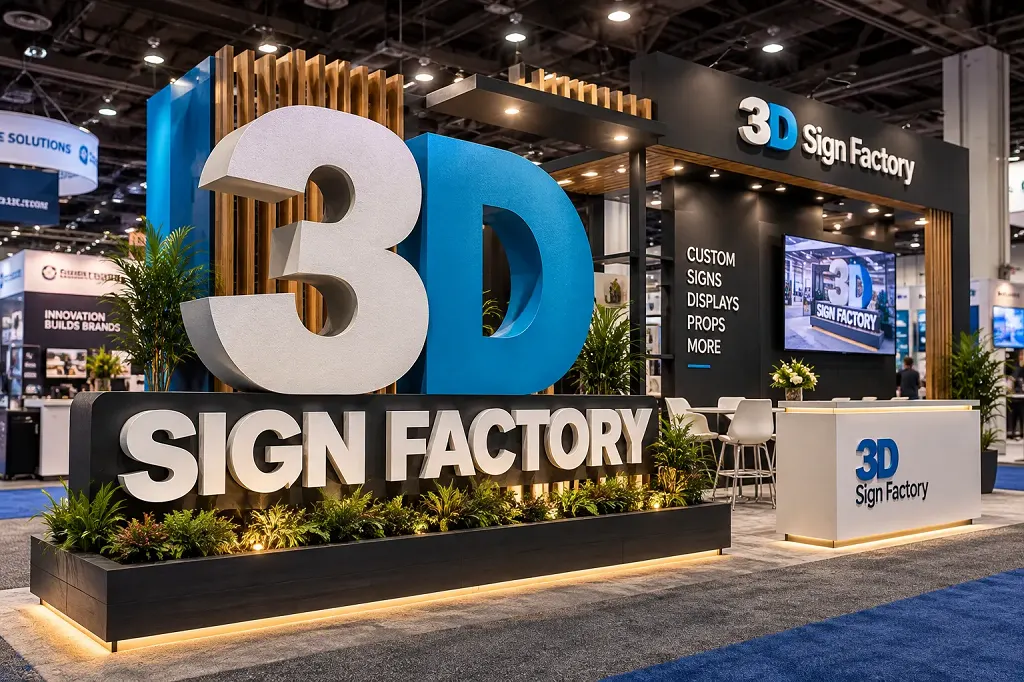
Pergola-Style Monument Sign for Sign Company — Custom Structure with Suspended Sign Panel
Project Type: Monument Sign (Double-Sided, Pergola Style)
Location: Florida, USA
Client: Sign Company (Reseller)
Industry: Sign Company / Commercial Signage
Product System: Custom Pergola Monument Sign
Materials: EPS Core with Polyurea Hard Coat
Timeline: 2–3 weeks
Result: Delivered a custom monument sign combining a faux brick column, pergola-style beam, and suspended sign panel, matching the client’s concept and ready for installation.


PROJECT OVERVIEW
A sign company required a custom monument sign with a pergola-style structure, based on a concept drawing provided by the client.
The project included:
- Faux brick column with integrated logo
- Horizontal beam structure (pergola style)
- Suspended sign panel with branding
- Dimensional lettering and logo
- Double-sided configuration
The objective was to translate a multi-component design into a stable, install-ready structure while maintaining proportions and visual balance.
THE CHALLENGE
Context
- Non-standard monument design (not a solid block structure)
- Combination of vertical column + horizontal beam + hanging panel
- Fabrication through a reseller
Constraints
- Structural coordination between multiple connected elements
- Maintaining alignment between column, beam, and panel
- Matching client-provided design proportions
Risks
- Structural instability in suspended components
- Misalignment of hanging sign panel
- Inconsistent finish across different elements (brick, beam, panel)
- Installation difficulties due to multi-part geometry
THE SOLUTION (ENGINEERING APPROACH)
Material Approach
- EPS core used for all structural components
- Polyurea hard coat applied for durability
- Fine sand finish for smooth surfaces
- Faux brick texture applied to column
- Painted per client specifications
Structural System
- Reinforced internal structure within column and beam
- Suspended panel supported via integrated mounting points
- PVC sleeve (D=3”) included for installation post alignment
- Designed to maintain rigidity across horizontal span
Fabrication
- Column fabricated with faux brick detailing and cap
- Horizontal beam produced as a continuous structural element
- Sign panel constructed and mounted as a suspended component
- Dimensional lettering and logo applied
- Delivered as a coordinated structure for installation
Customization
From client drawing
- Overall width: approximately 78”
- Overall height: approximately 54”
- Sign face: approximately 27”H x 40”W
- Column width: approximately 20”
- Beam depth: approximately 4”
- Column includes raised circular logo element
- Hanging panel framed and centered under beam
The final structure maintains the proportions and layout defined in the concept.
ARCHITECTURE DETAILS
Based on engineering drawing
- Vertical faux brick column acting as primary support
- Horizontal beam connecting and supporting suspended panel
- Hanging sign panel mounted below beam
- Internal reinforcement across all load-bearing components
- Pre-aligned openings for installation
Result: A balanced structure combining vertical and horizontal elements with a stable suspended panel.
BEFORE / AFTER COMPARISON
BEFORE
- Concept drawing provided by client
- Defined layout with pergola-style structure
- No fabricated components
AFTER
- Fully fabricated monument sign
- Accurate execution of column, beam, and panel
- Integrated logo and lettering
- Ready-to-install structure
IMPLEMENTATION PROCESS
Step 1 — Design Review
- Analysis of client-provided concept
- Identification of structural requirements
Step 2 — Engineering
- Development of internal support structure
- Integration of mounting and suspension points
Step 3 — Fabrication
- Production of column, beam, and panel
- Application of textures and finishes
- Installation of lettering and logo
- Quality control
Step 4 — Delivery
- Components delivered coordinated for installation
- Prepared for straightforward assembly
Step 5 — Installation
- Mounted using integrated sleeve system
- Alignment between column, beam, and panel maintained
RESULTS
- Completed within 2–3 week lead time
- Accurate execution of pergola-style concept
- Stable suspended panel design
- Consistent finish across multiple textures
- Reduced installation complexity
- Ready-to-install fabrication
VALUE ANALYSIS
Typical Challenges
- Complex multi-part structures
- Alignment issues between components
- Longer production timelines
Project Outcome
- Reliable production timeline
- Structural consistency across elements
- Clean integration of multiple components
- Simplified installation
WHY THIS APPROACH WORKED?
- Controlled fabrication of all elements together
- Clear structural planning before production
- Alignment between design intent and execution
- Focus on stability and proportion
PERFORMANCE
- Exterior-grade construction
- Moisture-resistant materials
- Durable coated surfaces
- Suitable for long-term outdoor use
CLIENT IMPACT
The sign company delivered a non-standard monument sign with a pergola-style design, meeting client expectations while maintaining installation efficiency and structural reliability.
FAQ
Q: Can signs include suspended panels?
Yes, panels can be integrated into the structure with proper support.
Q: Is this type of structure stable?
Yes, internal reinforcement ensures structural stability.
Q: Can different textures be combined (brick, smooth, wood look)?
Yes, multiple finishes can be integrated into one project.
Q: Is installation complicated?
No, mounting elements are pre-aligned for straightforward installation.

Read more

Two Matching Apartment Monument Signs with Integrated Address and Accessibility Identification

Custom Illuminated Monument Sign For Brock Health

Brookhaven – A Double-Sided Monument Sign Design with Integrated Address Identification

BARRY ARMSTRONG – From 3D Concept to Two Matching Fabricated Monument Signs

Sugar Bear Antiques Mall Custom HDU Sign

Floating Letters Monument Sign for Chateau Allison
Custom 3D Foam Characters for Immersive Displays

3D Printed Piggy Bank and Camera Props for Creative Juice Trade Show Booth
Case Study Industrial 3D Printing

Custom 3D Mascots That Turn Brands into Experiences
Recommended Articles
HDU Signs: What High-Density Urethane Foam Is and Why It’s a Premium Sign Choice
Acrylic Signs for Business: Types, Benefits, and How to Choose the Right Style
Industrial 3D Printing: Large-Scale Foam Prototypes, Models & Manufacturing Solutions
Molds for Stone Signs: The Foundation Behind Consistent Architectural Signage