BARRY ARMSTRONG – From 3D Concept to Two Matching Fabricated Monument Signs
3D Sign Factory produced two matching custom monument signs for the Barry Armstrong Mt Washington Sports Complex, translating a detailed 3D concept into full-scale fabricated structures with dimensional lettering, architectural posts, a large oval identification panel, and a brick-pattern monument base.
The project demonstrates how monument sign design can combine facility identification, architectural character, and repeatable branding within one coordinated structure.
Project Type: Barry Armstrong Mt Washington Sports Complex
Product Type: Custom Monument Sign
Industry: Sports & Recreation
Quantity: 2 Matching Units
Overall Dimensions: Approximately 8′-0″ W x 6′-8″ H per unit
Main Sign Face: Approximately 6′-0″ W x 4′-2″ H
Application: Sports Complex / Facility Identification
Visible Finish System: Brick-pattern base, light architectural cap, dark posts, cream sign field, blue perimeter and dimensional lettering
Project Investment: Not Disclosed
Produced by: 3D Sign Factory


PROJECT OVERVIEW
The monument signage design was built around a strong central identifier: a large horizontal oval carrying the Barry Armstrong Mt Washington Sports Complex name.
The oval is framed by two substantial architectural posts and positioned above a wide brick-pattern base. Raised blue lettering, a contrasting perimeter, and multiple levels of dimensional construction create depth across the entire assembly.
Two matching units were fabricated from the same design, allowing the visual identity to be reproduced consistently across multiple sign structures.
Rather than functioning as a simple flat identification panel, the completed signs were designed to read as architectural features within the property.
THE CHALLENGE
The project required several visual and fabrication elements to work together without overwhelming the primary identification.
Key considerations included:
- Translating a digital 3D concept into a full-scale monument structure
- Preserving the proportions of the large oval sign face
- Maintaining clear hierarchy across four lines of facility identification
- Creating enough dimensional relief for the lettering to remain visually distinct
- Balancing the wide central sign face with substantial vertical posts
- Integrating multiple colors, textures, and architectural elements into one cohesive design
- Reproducing the same geometry and finish across two separate units
- Maintaining consistency between the approved concept, dimensional drawing, and completed fabrication
THE SOLUTION (ENGINEERING APPROACH)
The finished design uses several coordinated layers rather than relying on a single flat surface.
At the center is the approximately 6-foot-wide oval identification panel. A blue outer perimeter defines the shape while the lighter interior creates contrast for the dimensional blue copy.
The oval is positioned between two dark architectural posts. Horizontal connecting elements visually integrate the central panel with the post system and help create the appearance of a complete architectural assembly.
Below the sign structure, a wide monument base uses a brick-pattern finish topped by a contrasting light-colored cap.
Together, these elements create a monument sign with multiple levels of visible depth, texture, and contrast.
DIMENSIONAL PLANNING
The production drawing establishes the proportions of the entire monument before fabrication.
The overall assembly measures approximately 8 feet wide and 6 feet 8 inches high.
The primary oval sign face measures approximately 6 feet wide and 4 feet 2 inches high, while the lower architectural base is approximately 2 feet high.
These dimensions were important because the monument sign design depends heavily on proportion.
Changing the oval size, post spacing, base width, or vertical positioning would noticeably alter the balance of the finished structure.
The drawing also documents the side profile, allowing the monument signage design to be evaluated as a three-dimensional object rather than only as a front elevation.
SYSTEM ARCHITECTURE
The visible construction can be understood as a series of coordinated architectural layers:
- Brick-pattern monument base
- Contrasting architectural cap
- Dark vertical post structures
- Horizontal connecting elements
- Large oval identification panel
- Contrasting blue perimeter
- Raised dimensional facility lettering
The combination of these layers creates depth throughout the structure.
Even from the front, the monument does not read as a flat sign. The lettering projects from the face, the border creates another visual level, and the post-and-base system gives the identification panel an architectural context.
DIMENSIONAL LETTERING AND VISUAL HIERARCHY
The main copy is organized into two distinct levels.
“Barry Armstrong” and “Mt Washington” form the primary identification, while “SPORTS COMPLEX” creates a smaller secondary line below.
Raised dimensional lettering adds physical separation from the sign face. Under direct light, the projecting letters create visible shadows, reinforcing the depth of the copy without requiring additional graphic effects.
The dark blue lettering also connects visually with the blue perimeter surrounding the oval, helping the central panel read as one coordinated design.
DESIGN TO FINISHED PRODUCT
One of the clearest strengths of the project is the relationship between the original 3D concept and the completed fabrication.
The major visual characteristics established during design remained recognizable in the finished signs:
- Blue perimeter treatment
- Light central sign field
- Dark architectural posts
- Brick-style lower monument base
- Multi-line dimensional lettering
- Strong vertical and horizontal symmetry
- Consistent overall proportions
The completed shop photograph also provides direct evidence of repeatability.
Both fabricated units maintain the same overall geometry, lettering arrangement, color relationships, and architectural details.
IMPLEMENTATION PROCESS
Step 1 – 3D CONCEPT DEVELOPMENT
The project began as a complete three-dimensional monument concept.
This allowed the relationship between the oval sign face, architectural posts, lettering, base, and surrounding proportions to be evaluated before fabrication.
Step 2 – DIMENSIONAL DEVELOPMENT
The concept was translated into a detailed production drawing.
Overall size, oval dimensions, post locations, base dimensions, clearances, and side depth were established before fabrication.
Step 3 – COMPONENT FABRICATION
The individual sign and architectural components were produced according to the approved geometry.
The project required several visually different elements to maintain consistent proportions when assembled into the complete monument.
Step 4 – FINISHING AND ASSEMBLY
Multiple finishes were coordinated across the project, including the brick-pattern base, light-colored cap, dark architectural elements, blue oval perimeter, cream sign field, and dimensional blue lettering.
Step 5 – DUPLICATE PRODUCTION AND SHOP REVIEW
Two complete monument sign units were fabricated.
The finished shop photograph allows both units to be viewed together, making the consistency of the geometry, finish, lettering placement, and overall design directly visible.
PROJECT RESULTS
- 2 matching monument sign units fabricated
- Approximately 8′-0″ overall width per sign
- Approximately 6′-8″ overall height per sign
- Approximately 6′-0″ wide central oval identification panel
- Approximately 4′-2″ high central oval panel
- Raised dimensional facility lettering
- Multi-level architectural construction
- Coordinated brick-pattern, painted, and dimensional finishes
- Strong consistency between the original 3D concept and completed fabrication
- Repeatable execution across two separate sign units
WHY THIS MONUMENT SIGN DESIGN WORKS
Among the different types of monument signs, facility identification signs often need to accomplish more than displaying a name.
They must establish a recognizable visual landmark while remaining readable and appropriately scaled for the surrounding property.
This project achieves that through hierarchy rather than excessive detail.
The broad oval creates a strong primary shape. The architectural posts frame it. The base visually anchors the structure. Dimensional lettering provides another layer of depth, while the restrained color palette keeps the facility name dominant.
The result is a monument signage design that can be understood from a distance while still offering texture and architectural detail when viewed closer.
APPLICATIONS FOR SIMILAR MONUMENT SIGN DESIGNS
A similar design approach can be adapted for:
- Sports complexes
- Recreation centers
- Parks
- Schools and campuses
- Community entrances
- Municipal facilities
- Commercial developments
- Business parks
- Multi-location properties requiring matching monument signs
FAQ
How large are the Barry Armstrong Mt Washington Sports Complex monument signs?
Each completed monument is approximately 8 feet wide and 6 feet 8 inches high. The main oval identification panel is approximately 6 feet wide and 4 feet 2 inches high.
Were multiple monument signs produced?
Yes. Two matching units were fabricated using the same overall geometry, lettering arrangement, colors, and architectural details.
Was the monument sign design developed in 3D first?
Yes. The supplied project materials include a three-dimensional design concept as well as a detailed dimensional production drawing.
Are the letters dimensional?
Yes. The completed project photographs show raised lettering projecting from the central sign face.
Why use a dimensional monument sign instead of only a flat sign panel?
Dimensional monument sign designs can incorporate architectural shapes, raised lettering, layered borders, posts, bases, textures, and other elements that give the sign more physical presence within the property.
Can the same monument signage design be reproduced for multiple locations?
This project demonstrates that approach directly. Two matching units were fabricated from the same design, allowing the visual system to be repeated consistently.
CUSTOM MONUMENT SIGN MANUFACTURING
3D Sign Factory works with sign companies, developers, contractors, property managers, and commercial partners on custom dimensional signage and architectural sign projects.
A project can begin with an existing production drawing, 3D rendering, reference image, established design, or an early concept that still needs to be developed into a manufacturable sign system.
Need a custom monument sign based on your own design?

Read more

Two Matching Apartment Monument Signs with Integrated Address and Accessibility Identification

Custom Illuminated Monument Sign For Brock Health

Brookhaven – A Double-Sided Monument Sign Design with Integrated Address Identification

Sugar Bear Antiques Mall Custom HDU Sign

Floating Letters Monument Sign for Chateau Allison
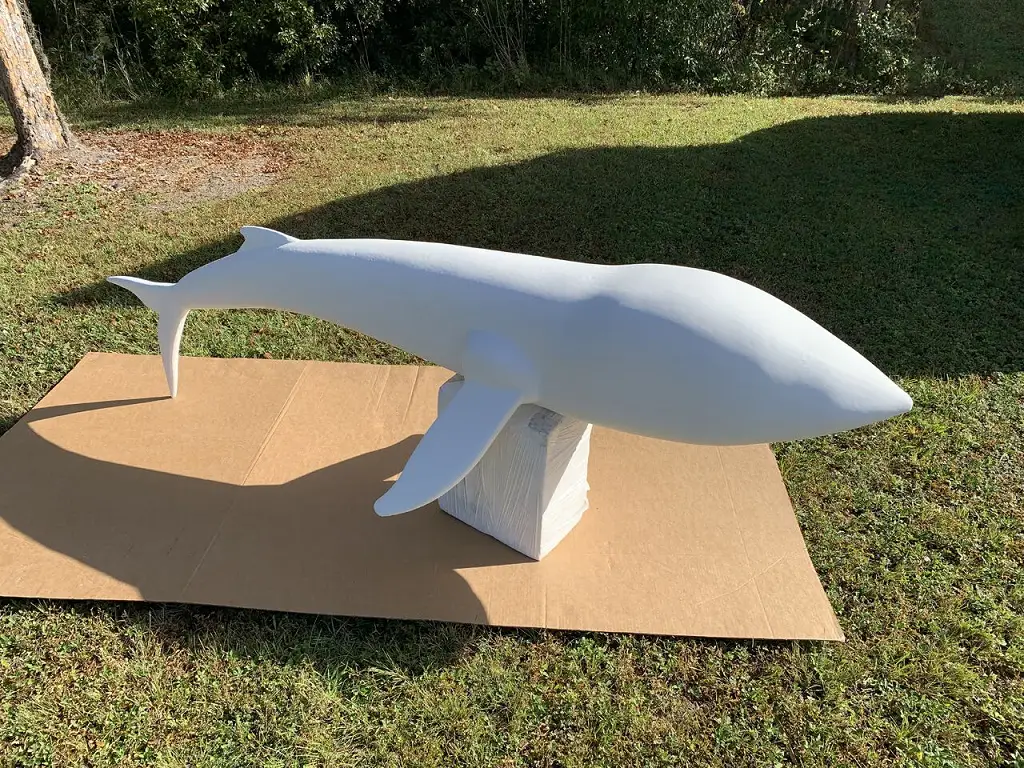
Custom 3D Foam Characters for Immersive Displays

3D Printed Piggy Bank and Camera Props for Creative Juice Trade Show Booth
Case Study Industrial 3D Printing

Custom 3D Mascots That Turn Brands into Experiences

Regency Centers Holiday & Seasonal Illumination
Recommended Articles

Acrylic Signs for Business: Types, Benefits, and How to Choose the Right Style
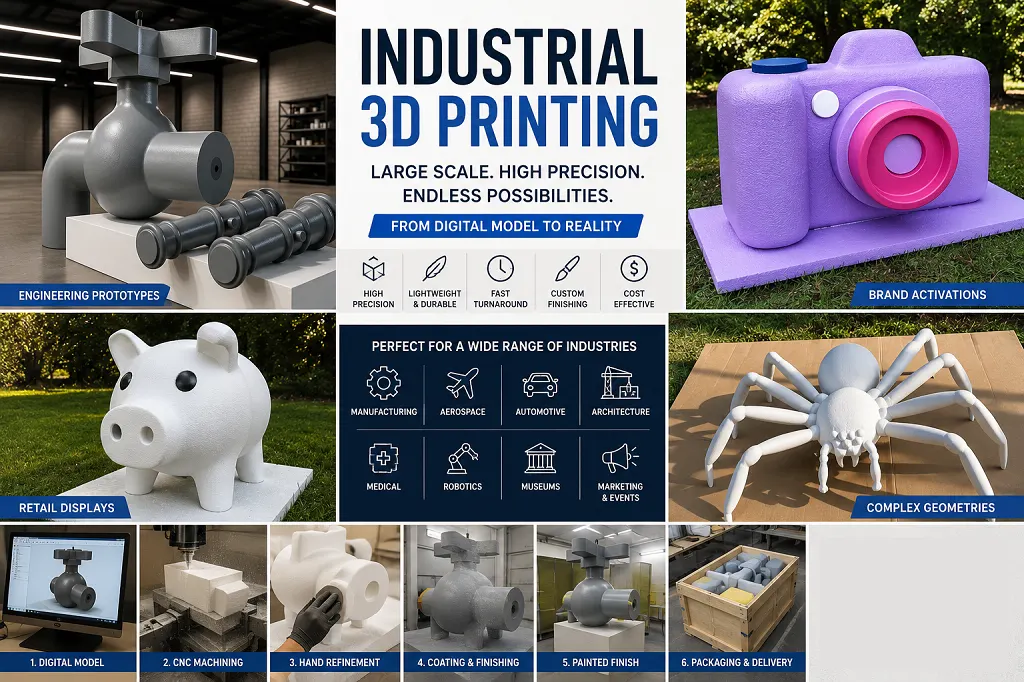
Industrial 3D Printing: Large-Scale Foam Prototypes, Models & Manufacturing Solutions
Molds for Stone Signs: The Foundation Behind Consistent Architectural Signage
Beyond the Booth: How Custom 3D Displays Make Brands Stand Out at Expos and Events