Oversized 3D Castle Installations for Casino Seasonal Campaigns
Transportable Modular Scenic Structures Built for Large-Scale Visual Impact
A collection of oversized castle-themed installations created for a seasonal casino marketing campaign, combining detailed scenic craftsmanship with lightweight engineered construction suitable for both indoor and outdoor environments.
Location: Casino Property (US)
Industry: Experiential / Casino Marketing
Client Type: Casino / Event Production Team
Product: XXL Scenic Castle Structures
Materials: EPS Foam + Polyurea Coating + Scenic Finish
Timeline: ~3–4 weeks


PROJECT OVERVIEW
This project involved the fabrication of multiple large-scale castle structures developed for a summer-themed activation across a casino property. The installations were designed to serve as highly visible scenic focal points positioned throughout both interior and exterior spaces while maintaining consistent architectural styling and campaign branding.
Each structure incorporated custom typography and themed decorative elements to reinforce the overall seasonal marketing concept.
THE CHALLENGE
Context
- Seasonal promotional campaign requiring strong visual presence
- Multiple installations distributed throughout the property
Constraints
- Oversized structural geometry with intricate architectural detailing
- Requirement for both indoor and outdoor deployment
- Consistent replication across multiple matching structures
- Limited installation timeframes
Risks
- Transportation and weight challenges associated with large-scale installations
- Environmental exposure affecting exterior units
- Complex geometry increasing fabrication demands
- Coordination of installation across multiple locations
THE SOLUTION (ENGINEERING APPROACH)
Material System
- EPS foam core providing lightweight structural volume
- Polyurea coating for enhanced impact and weather resistance
- Textured scenic finish replicating sand and stone surfaces
- Integrated paint system ensuring color consistency and durability
Structural System
- Internal reinforcement supporting vertical structural stability
- Base-integrated support framework
- Sectional fabrication for oversized components
- Balanced load distribution through reinforced base platforms
Fabrication
- CNC precision cutting for detailed architectural elements
- Modular assembly workflow
- Replication system supporting consistent multi-unit production
- Pre-finished sections prepared off-site for faster installation
Customization
- Custom castle proportions and geometry
- Integrated “SUMMER” branding elements
- Sandcastle-inspired thematic styling
- Unified visual identity across all installations
SYSTEM ARCHITECTURE
- EPS structural core for lightweight dimensional volume
- Internal reinforcement system for structural support
- Polyurea coating for durability and outdoor protection
- Scenic textured layer replicating carved sand surfaces
- Final paint system for a consistent premium presentation
Result: Large-scale scenic structures featuring detailed architectural geometry while significantly reducing overall structural load.
IMPLEMENTATION PROCESS
Step 1 — Design (3–4 days)
Concept development, scaling analysis, layout planning, and branding integration.
Step 2 — Engineering (2–3 days)
Structural planning, sectional breakdown, and weather-resistance considerations for outdoor use.
Step 3 — Fabrication (7–10 days)
CNC cutting, assembly, coating application, and scenic finishing.
Step 4 — Delivery (1–2 days)
Modular transportation and coordinated logistics for multiple installations.
Step 5 — Installation (2–3 days)
Fast on-site assembly with no cranes or heavy lifting equipment required, including deployment across multiple property locations.
RESULTS
Metric | Outcome |
Overall size | Up to 10 ft tall (120″) with ~8 ft footprint (96″) |
Weight profile | Typically 80–90% lighter than comparable solid constructions |
Installation speed | Commonly 2–3x faster than traditional scenic builds |
Equipment needs | No crane or heavy lifting equipment required |
Deployment model | Efficient multi-location installation with matching units |
Finish quality | High-end surface treatment replicating carved sand structures |
The supplied drawing specifies a maximum height of 120 inches and a base width of 96 inches.
VALUE ANALYSIS
Parameter | Traditional Build | Foam-Based System |
Weight | Heavy | Lightweight |
Installation | Complex | Fast |
Transport | Expensive | Efficient |
Fabrication | Slower | Faster |
Scalability | Limited | High |
Flexibility | Low | High |
COMPLIANCE & ENGINEERING
- Engineered for stability within temporary installation environments
- Weather-resistant coating system suitable for outdoor use
- Lightweight construction minimizing handling and installation risks
- Modular design supporting safe transportation and repeat deployment
CLIENT IMPACT
“The scale and level of detail created a strong visual statement across the property, and the lightweight build made installation much easier than expected.”
— Casino Marketing Team
FAQ
How large can these structures be produced?
The structures can be scaled significantly — in this project reaching approximately 10 ft in height with a wide reinforced base footprint.
Are the installations suitable for outdoor environments?
Yes — the polyurea coating system provides reliable weather resistance for seasonal exterior use.
Can identical units be reproduced?
Yes — the modular fabrication process allows accurate replication across multiple matching structures.
How are oversized structures transported?
Section-based fabrication enables efficient transportation and rapid assembly on site.
How durable is the surface finish?
The coating system is engineered to withstand transportation, installation handling, and environmental exposure throughout the campaign lifecycle and beyond.

Read more

Two Matching Apartment Monument Signs with Integrated Address and Accessibility Identification

Custom Illuminated Monument Sign For Brock Health

Brookhaven – A Double-Sided Monument Sign Design with Integrated Address Identification

BARRY ARMSTRONG – From 3D Concept to Two Matching Fabricated Monument Signs

Sugar Bear Antiques Mall Custom HDU Sign

Floating Letters Monument Sign for Chateau Allison
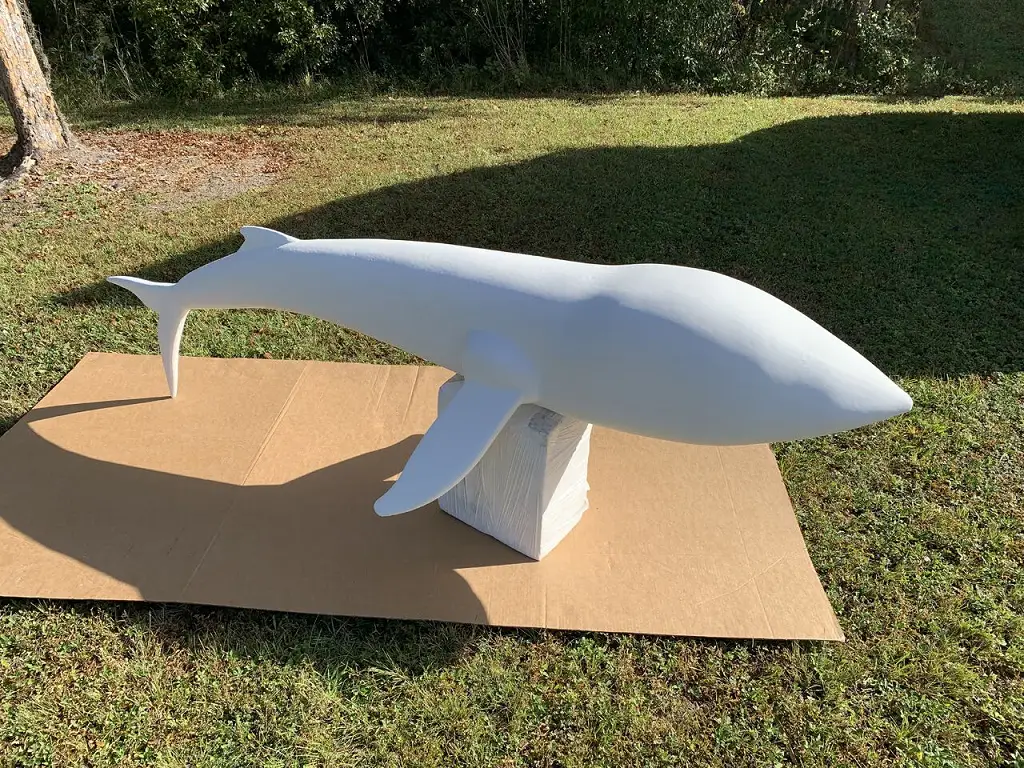
Custom 3D Foam Characters for Immersive Displays

3D Printed Piggy Bank and Camera Props for Creative Juice Trade Show Booth
Case Study Industrial 3D Printing

Custom 3D Mascots That Turn Brands into Experiences
Recommended Articles
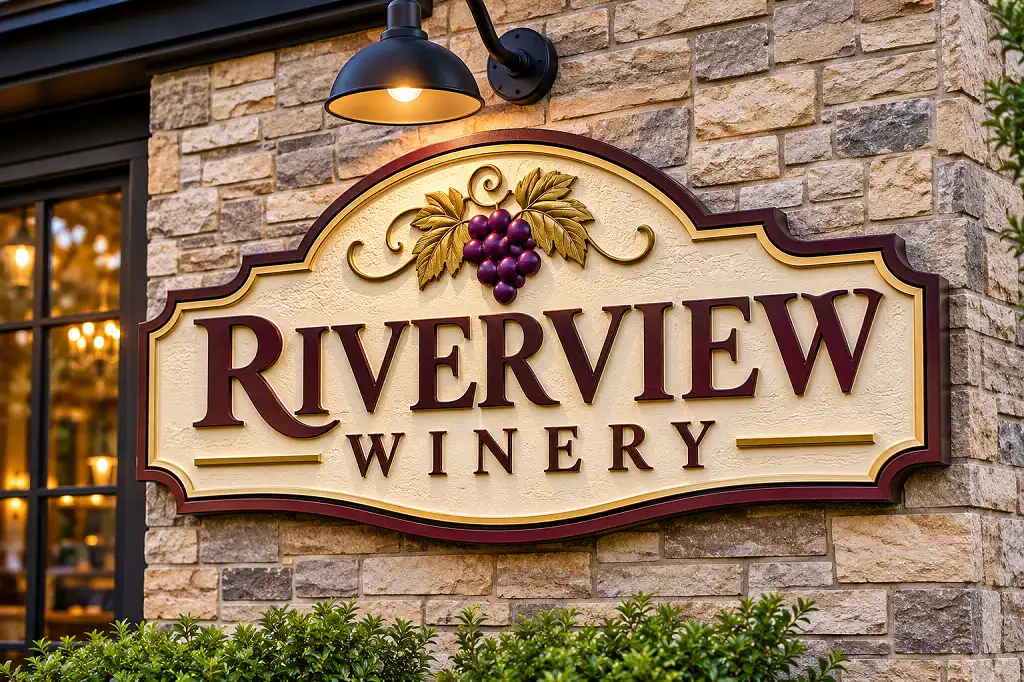
HDU Signs: What High-Density Urethane Foam Is and Why It’s a Premium Sign Choice
Acrylic Signs for Business: Types, Benefits, and How to Choose the Right Style
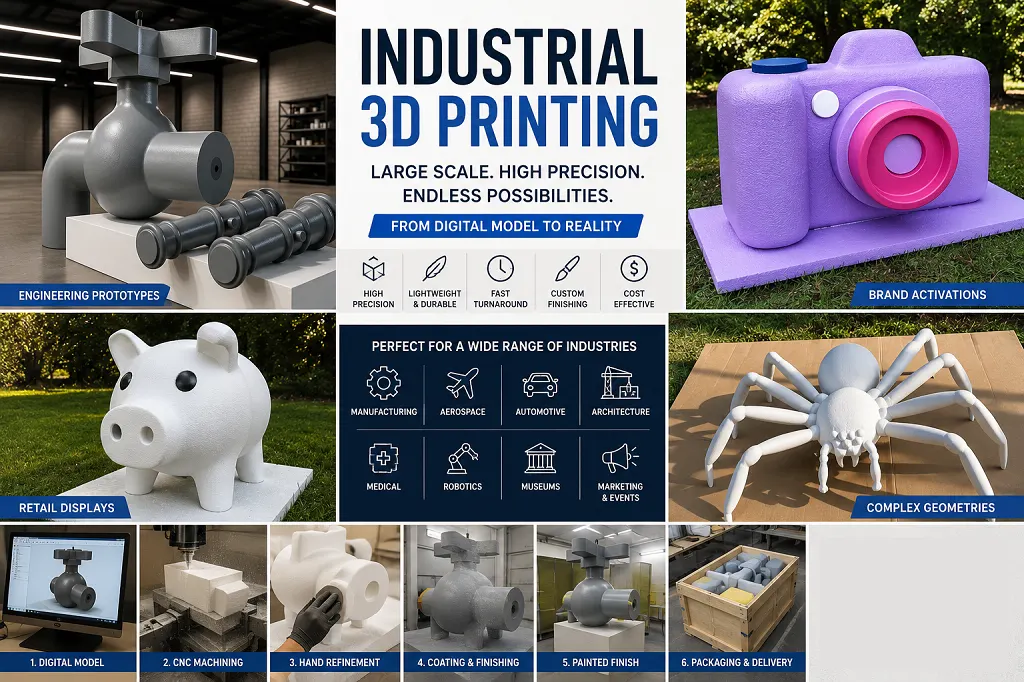
Industrial 3D Printing: Large-Scale Foam Prototypes, Models & Manufacturing Solutions
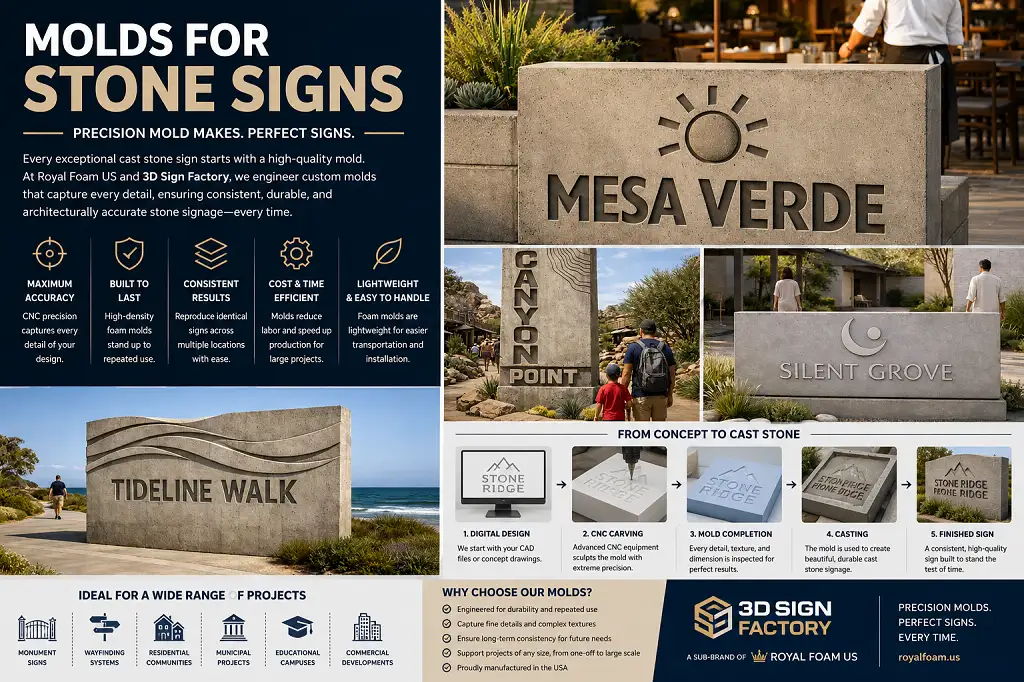
Molds for Stone Signs: The Foundation Behind Consistent Architectural Signage