Monument Sign Replacement for Sign Company — From Existing Condition to Fully Fabricated Structure
Project Type: Monument Sign (Double-Sided)
Location: Florida, USA
Client: Sign Company (Reseller)
Industry: Commercial Signage / Senior Living
Product: Foam Monument Sign with Dimensional Lettering
Materials: EPS Foam Core with Polyurea Hard Coat
Timeline: 3–4 weeks
Result: Transformed an outdated and deteriorated entry sign into a fully engineered, large-scale monument with dimensional branding and clean architectural detailing.


PROJECT OVERVIEW
A sign company approached with a project involving replacement of an existing entry sign for a senior living community.
The original condition (see existing conditions file) showed:
- Two structural columns remaining
- Missing or removed sign panel
- Temporary banner used as a placeholder
The goal was to:
- Replace the outdated structure
- Introduce a clean, modern monument design
- Maintain strong readability and branding presence
THE CHALLENGE
Context
- Existing sign structure partially removed
- Only base elements and columns remained
- New design provided by the client
Constraints
- Need to align with existing site conditions
- Large format sign (approx. 10’ wide)
- Double-sided visibility requirement
- Coordination through reseller
Risks
- Misalignment with existing foundation spacing
- Proportion mismatch between design and site
- Structural instability if not properly engineered
- Poor visual impact if detailing is inconsistent
THE SOLUTION (ENGINEERING APPROACH)
Material Approach
- EPS foam core construction
- Polyurea hard coat for durability
- Fine sand finish for uniform texture
This allowed:
- Lightweight structure
- Exterior durability
- Clean architectural appearance
Structural Approach
- Full monument body replacing previous panel gap
- Designed to integrate between existing spacing
- Double-sided construction for visibility from both directions
Fabrication
- Custom-built monument body
- Dimensional lettering and logo integration
- Precision shaping of architectural trims
- Painted finish using specified color palette
Customization
From invoice and design package:
- Size: 120” W x 60” H x 24” D
- Double-sided sign
- Dimensional lettering and logo
- Integrated base and top cap detailing
- Address and regulatory text included
Design intent from proposal:
- Clean, modern monument profile
- High contrast typography
- Multi-color branding (black, teal/blue, white tones)
ARCHITECTURE DETAILS
From engineering drawing (page 1):
- Overall width ~125”
- Height ~60”
- Depth ~24”
Key elements:
- Top cap with overhang
- Recessed main panel area
- Raised dimensional lettering
- Lower base section with secondary text
Result: A cohesive monument structure replacing fragmented existing conditions.
BEFORE / AFTER COMPARISON
BEFORE
- Partial structure with missing sign panel
- Temporary banner used for identification
- Low visual impact
- No dimensional branding
AFTER
- Full monument structure installed
- Clean architectural profile
- Dimensional lettering and logo
- Strong, permanent site presence
IMPLEMENTATION PROCESS
Step 1 — Site & Design Review
- Evaluation of existing condition
- Review of client-provided design
Step 2 — Engineering
- Adjustment of proportions to fit structure
- Planning for double-sided construction
- Integration of dimensional elements
Step 3 — Fabrication
- EPS shaping and assembly
- Application of hard coat
- Finishing and painting
- Installation of lettering and logo
Step 4 — Delivery
- Prepared for pickup (per project scope)
Step 5 — Installation
- Installed onto prepared site
- Final alignment and placement
RESULTS
- Completed within standard 3–4 week timeline
- Full replacement of outdated structure
- Clean and consistent architectural detailing
- High visibility from both directions
- Durable exterior-ready construction
VALUE ANALYSIS
Typical Replacement Challenges
- Working around existing structures
- Matching proportions to site
- Maintaining durability while controlling weight
- Achieving consistent finish across large surfaces
Project Outcome
- Lightweight structure simplifies installation
- Durable finish reduces maintenance
- Clean detailing improves perceived value
- Consistent branding across both sides
WHY THIS APPROACH WORKED
- Foam construction allowed large scale without excessive weight
- Hard coat provided long-term durability
- Dimensional lettering enhanced visibility and depth
- Design translated accurately from concept to fabrication
PERFORMANCE
- Exterior-grade construction
- Moisture-resistant finish
- Suitable for Florida climate conditions
- Maintains structural integrity and appearance over time
CLIENT IMPACT
The sign company delivered a complete upgrade to their end client — transforming a temporary and incomplete sign condition into a permanent, high-quality monument with strong visual presence.
FAQ
Q: Can an existing sign structure be reused?
Yes, designs can be adapted to existing site conditions.
Q: Is double-sided construction possible?
Yes, this project included full double-sided visibility.
Q: Can large monuments be lightweight?
Yes, foam construction significantly reduces weight.
Q: Can branding elements be fully customized?
Yes, lettering, logos, and colors are fully customizable.

Read more

Two Matching Apartment Monument Signs with Integrated Address and Accessibility Identification

Custom Illuminated Monument Sign For Brock Health

Brookhaven – A Double-Sided Monument Sign Design with Integrated Address Identification

BARRY ARMSTRONG – From 3D Concept to Two Matching Fabricated Monument Signs

Sugar Bear Antiques Mall Custom HDU Sign

Floating Letters Monument Sign for Chateau Allison
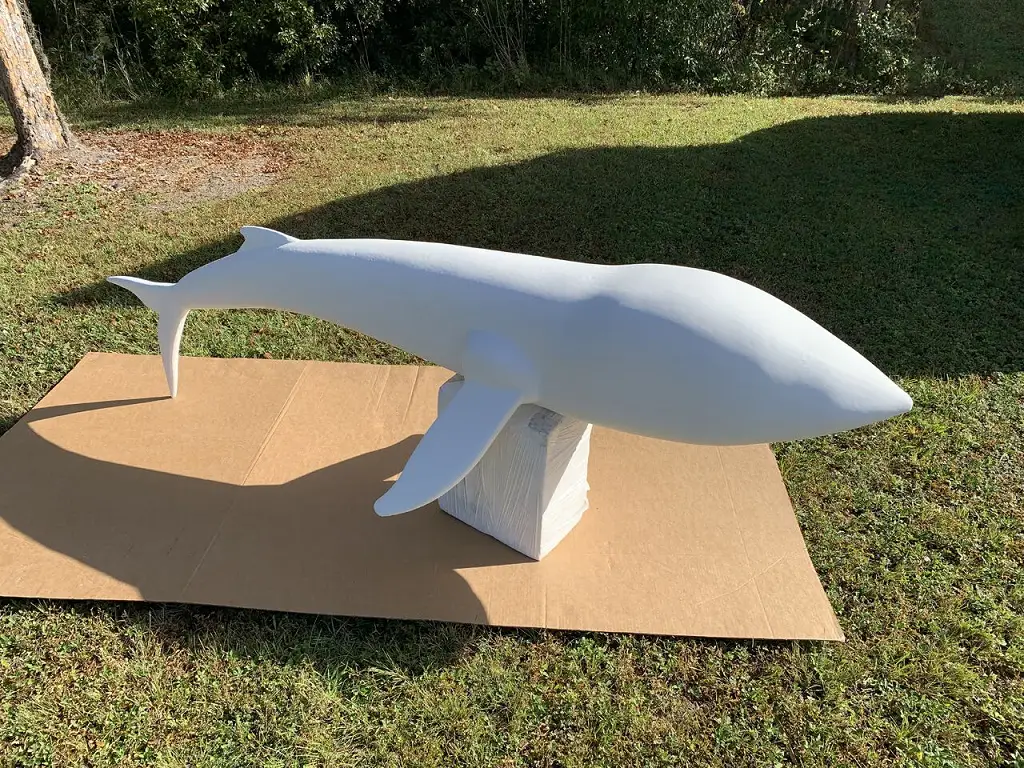
Custom 3D Foam Characters for Immersive Displays

3D Printed Piggy Bank and Camera Props for Creative Juice Trade Show Booth
Case Study Industrial 3D Printing

Custom 3D Mascots That Turn Brands into Experiences
Recommended Articles
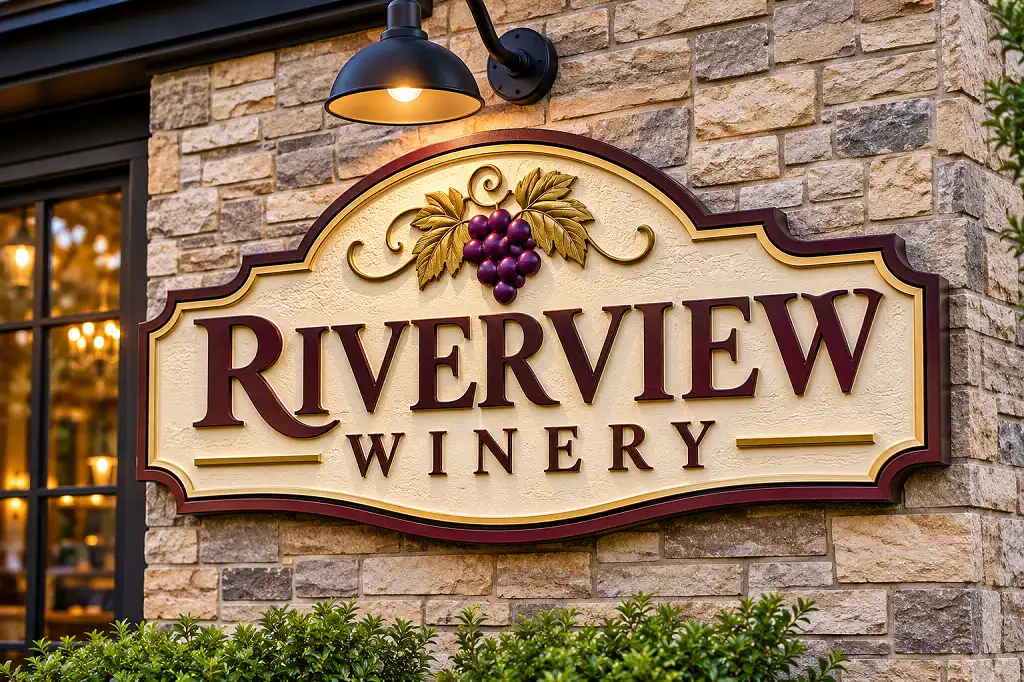
HDU Signs: What High-Density Urethane Foam Is and Why It’s a Premium Sign Choice
Acrylic Signs for Business: Types, Benefits, and How to Choose the Right Style
Industrial 3D Printing: Large-Scale Foam Prototypes, Models & Manufacturing Solutions
Molds for Stone Signs: The Foundation Behind Consistent Architectural Signage