Faux Stone Monument Sign with Suspended Panel & Faux Wood Beam — Lightweight Architectural Feature
Custom Monument Sign with Faux Stone Base & Faux Wood Beam — Premium Look Without Structural Complexity
A fully fabricated monument sign designed to replicate real stone masonry and timber construction using lightweight materials. The structure features a suspended sign panel mounted to a faux wood beam, supported by a dimensional faux stone base and column.
Quick Facts:
- Industry: Residential / Community Entrance
- Product: Monument Sign (Freestanding / Suspended Panel)
- Materials: EPS Core + Hard Coating + Faux Stone Finish + Faux Wood Beam + Dimensional Lettering
- Timeline: Estimated 10–16 days
- Application: Outdoor, architectural signage

PROJECT OVERVIEW
This project showcases a modern approach to traditional monument signage by combining faux stone and faux wood textures into a single cohesive structure.
The design replicates:
- A stacked stone base and column
- A structural wood beam element
- A suspended sign panel with dimensional lettering
All achieved without the weight, cost, or installation challenges of real masonry and timber.
THE CHALLENGE
Client Goals:
- Create a premium, architectural entrance sign
- Replicate natural stone and wood materials
- Maintain clean, modern signage panel integration
Constraints:
- Avoid heavy masonry construction
- Reduce installation complexity
- Ensure durability for outdoor exposure
Risks with Traditional Materials:
- High weight requiring reinforced foundations
- Longer installation timelines
- Higher labor and transport costs
- Potential cracking or material degradation over time
THE SOLUTION (ENGINEERING APPROACH)
Material System
- EPS lightweight structural core
- Hard coating for exterior durability
- Faux stone texture with realistic joint detailing
- Faux wood beam with natural grain finish
- UV-stable paint system
- Dimensional lettering mounted on panel
Design Features
- Suspended panel design for visual depth
- Integrated support brackets for beam connection
- Clean separation between structure and signage face
Fabrication
- CNC carving for precise stone geometry
- Hand-finished textures for realism
- Pre-engineered mounting system for quick assembly
SYSTEM ARCHITECTURE
Layer Build-Up:
- EPS core (lightweight structural form)
- Internal reinforcement (for beam and panel support)
- Hard coating layer (impact + weather resistance)
- Faux stone and faux wood texture finishing
- Protective paint system
- Mounted sign panel with dimensional letters
Result: A visually heavy, architectural structure that remains easy to transport and install.
DESIGN HIGHLIGHTS
- Faux Stone Base: Replicates large-cut stone blocks with depth and shadow
- Faux Wood Beam: Realistic wood grain without warping or maintenance issues
- Suspended Sign Panel: Adds dimension and premium visual hierarchy
- Contrast Finish: Light stone + warm wood + dark panel creates strong readability
IMPLEMENTATION PROCESS
Step 1 — Design & Layout
- Proportion and structure planning
- Texture and color selection
Step 2 — Engineering
- Internal support design for beam and panel
- Mounting system planning
Step 3 — Fabrication
- CNC shaping of stone and beam
- Texture finishing
- Coating and painting
- Panel and lettering prep
Step 4 — Delivery
- Lightweight transport
- No heavy equipment required
Step 5 — Installation
- Simple anchoring system
- Minimal crew needed
RESULTS (KEY METRICS)
- Up to 85–90% lighter than real stone construction
- Fast installation (1–2 days vs weeks)
- Lower shipping costs due to reduced weight
- No cracking or structural settling issues
- Consistent finish quality across all elements
VALUE ANALYSIS
Parameter | Traditional Stone/Wood | Royal Foam System |
Weight | Extremely heavy | Lightweight |
Installation | Complex | Simple |
Time | 4-12 weeks | 3-4 weeks total |
Cost | High | More efficient |
Maintenance | Cracking / warping | Minimal |
Logistics | Difficult | Easy |
APPLICATION ADVANTAGES
- Ideal for HOA entrances, residential developments, commercial properties
- Works in projects where real masonry is not practical
- Enables custom shapes and proportions without structural limits
- Can be pre-fabricated and installed quickly
CLIENT IMPACT
The finished structure delivers a high-end, permanent look while eliminating the traditional constraints of stone and wood construction. The suspended panel design enhances visibility and creates a modern architectural focal point.
FAQ
Q: Is the stone real?
A: No – it is a high-detail faux finish applied over a lightweight core.
Q: Will the wood beam rot or warp?
A: No – it is a faux wood element designed to maintain its shape over time.
Q: Can the sign panel be customized?
A: Yes – size, color, and lettering can be fully customized.
Q: Is this suitable for outdoor use?
A: Yes – materials are designed for exterior durability.

Read more

Two Matching Apartment Monument Signs with Integrated Address and Accessibility Identification

Custom Illuminated Monument Sign For Brock Health

Brookhaven – A Double-Sided Monument Sign Design with Integrated Address Identification

BARRY ARMSTRONG – From 3D Concept to Two Matching Fabricated Monument Signs

Sugar Bear Antiques Mall Custom HDU Sign

Floating Letters Monument Sign for Chateau Allison
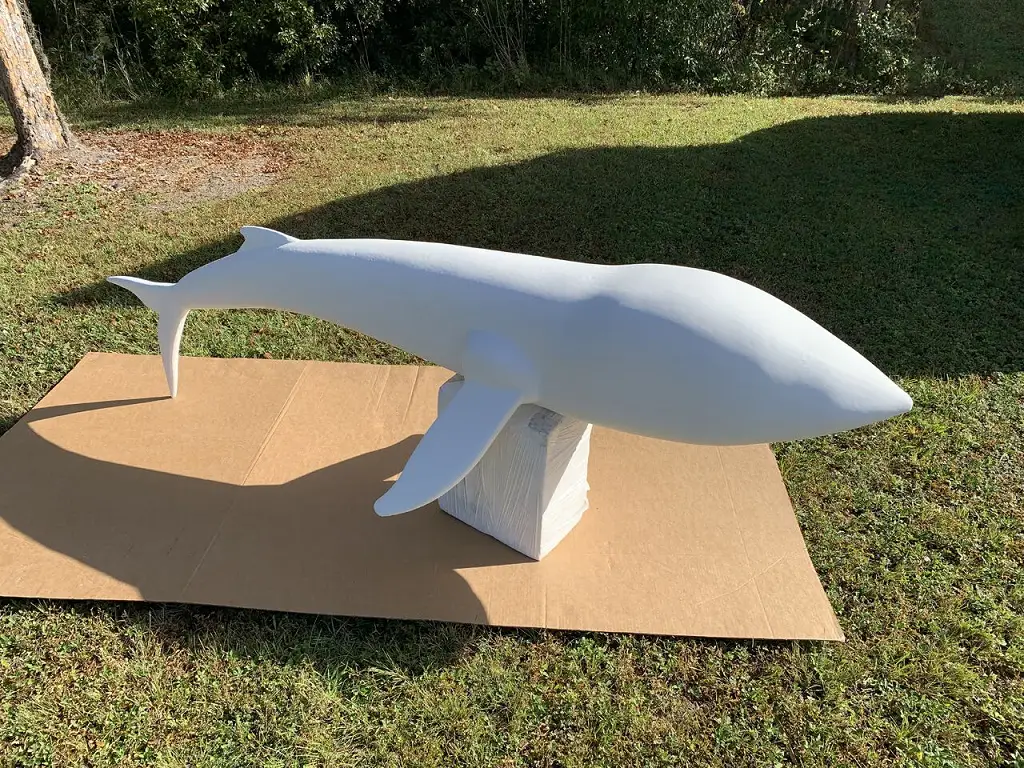
Custom 3D Foam Characters for Immersive Displays

3D Printed Piggy Bank and Camera Props for Creative Juice Trade Show Booth
Case Study Industrial 3D Printing

Custom 3D Mascots That Turn Brands into Experiences
Recommended Articles
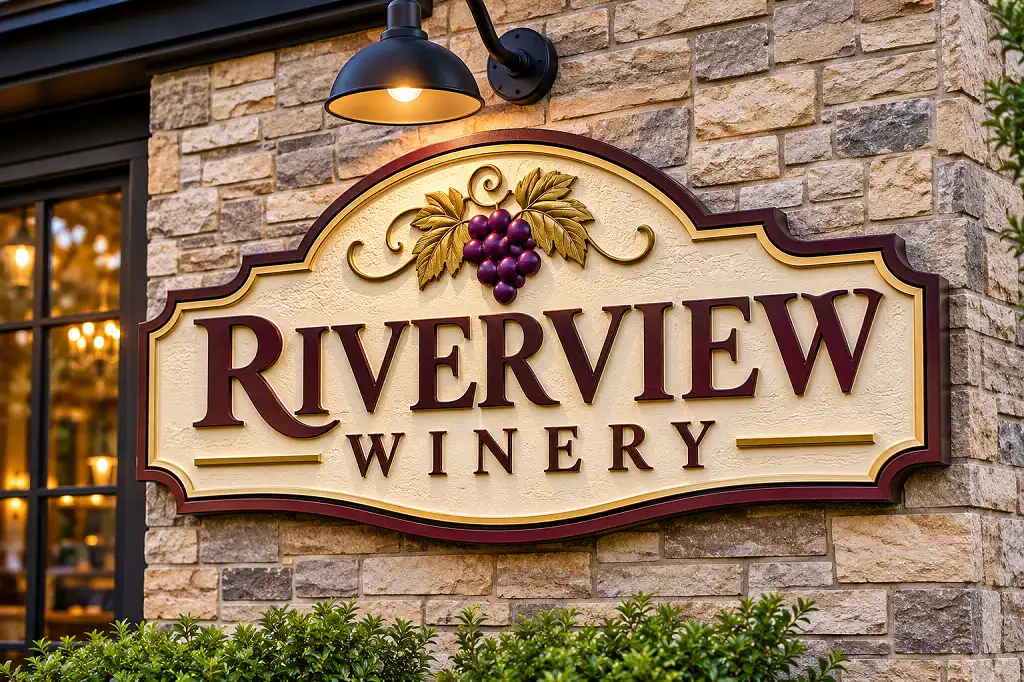
HDU Signs: What High-Density Urethane Foam Is and Why It’s a Premium Sign Choice

Acrylic Signs for Business: Types, Benefits, and How to Choose the Right Style
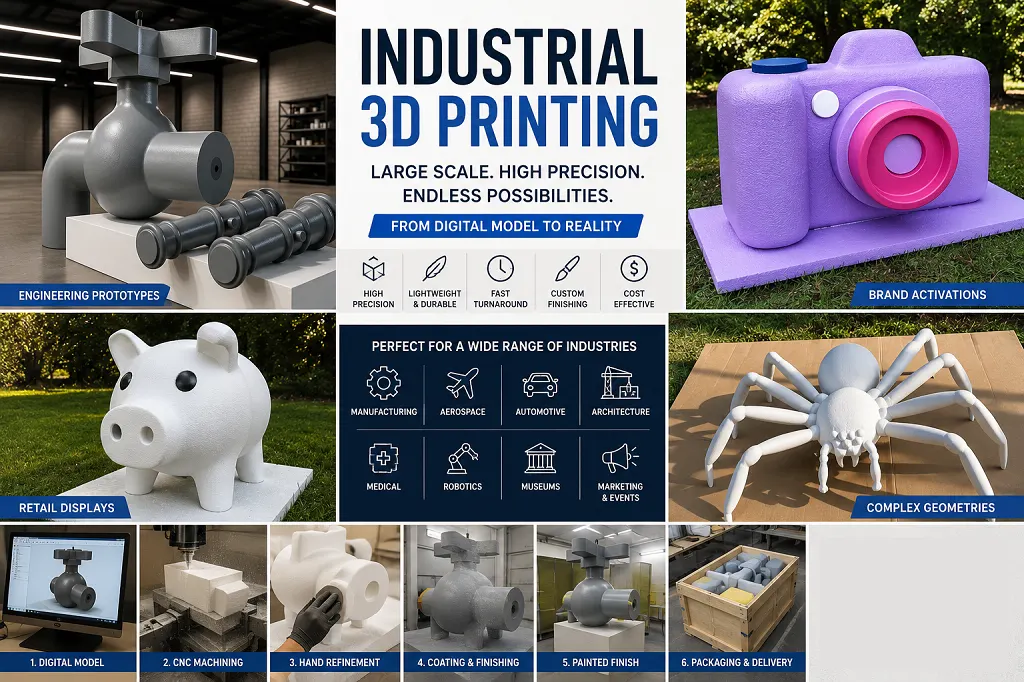
Industrial 3D Printing: Large-Scale Foam Prototypes, Models & Manufacturing Solutions
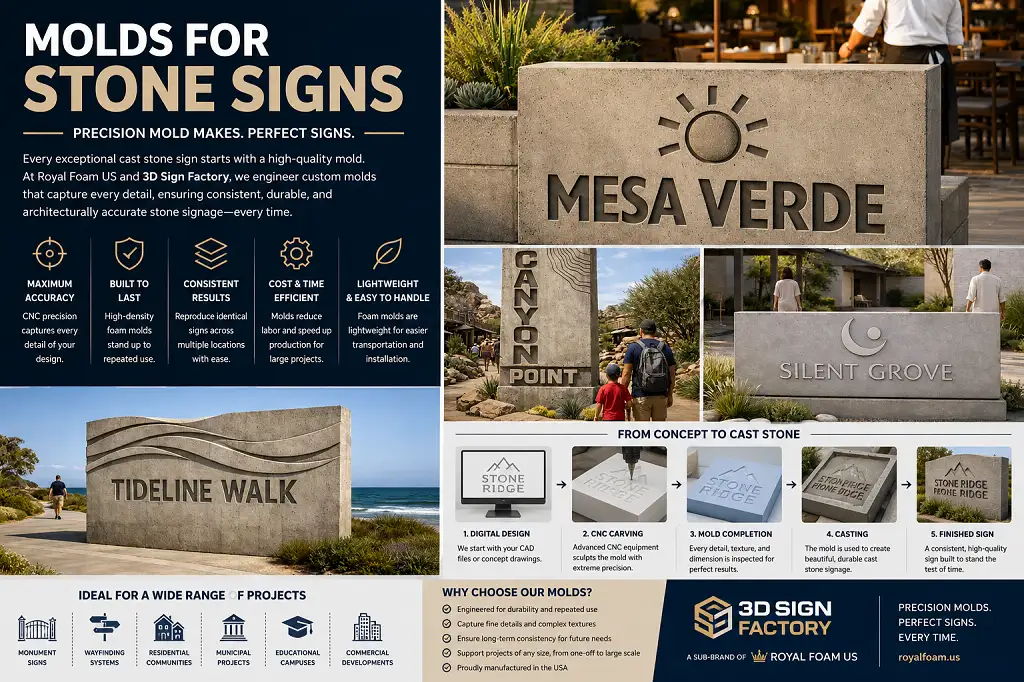
Molds for Stone Signs: The Foundation Behind Consistent Architectural Signage