Engaging Phone Booth Activation
Full-Scale Experiential Walk-In Architectural Build.
A full-size interactive phone booth installation engineered specifically for experiential event environments.
Unlike traditional decorative props, this project was developed as a fully operational walk-in structure designed for active visitor engagement. The installation features a functional door system, accessible interior space, and an integrated telephone element, allowing guests to physically interact with the environment rather than simply observe it.
By combining scenic fabrication, architectural detailing, and interaction-focused engineering, the project delivers an immersive real-world experience instead of a static display piece.
Location: Event / Exhibition Environment
Industry: Experiential / Live Events
Product Type: Interactive Architectural Installation
Structure Type: Full-scale Phone Booth
Materials: EPS Foam + Wood + Plywood + Hard Coating
Functionality: Walk-in + Door + Interior Interaction
Timeline: ~3–4 weeks


PROJECT OVERVIEW
This project involved the fabrication of a full-scale phone booth installation intended for use within an immersive event environment.
Unlike standard scenic props, the structure needed to function as a real interactive architectural space where visitors could:
- Enter the booth
- Interact with the interior environment
- Use the integrated telephone feature
These functional requirements significantly increased the engineering complexity compared to purely decorative event installations.
THE CHALLENGE
Context
- Interactive experiential installation
- Designed for high levels of visitor engagement
- Continuous physical interaction expected throughout the event
Constraints
- Full human-scale proportions
- Functional entry door designed for repeated operation
- Structural stability under dynamic user loads
Risks
- Door alignment issues over time
- Structural movement or instability
- Surface wear caused by repeated interaction
- Potential damage to decorative architectural details
THE SOLUTION (ENGINEERING APPROACH)
Material System
- EPS foam used for lightweight architectural volume
- Internal wood framework for structural rigidity
- Plywood reinforcement in load-bearing areas
- Hard-coated exterior surface for enhanced durability
Structural System
- Concealed internal load-bearing support frame
- Reinforced hinge system for repeated door operation
- Weighted base platform for improved stability
- Balanced load distribution throughout the structure
Customization
- Fully accessible walk-in configuration
- Integrated interactive interior space
- Adaptable architectural styling and detailing
SYSTEM ARCHITECTURE
- EPS foam exterior shell
- Internal wooden structural frame
- Reinforced functional door module
- Plywood support reinforcements
- Hard-coated finished exterior surface
BEFORE / AFTER COMPARISON
Rather than a standard transformation process, this project focused on the progression from conceptual design to fully operational installation:
- Concept → Architectural visualization
- Visualization → Engineering adaptation
- Engineering → Functional interactive structure
IMPLEMENTATION PROCESS
Concept Development
- Engineering & structural planning
- Material preparation
- CNC and manual fabrication
- Assembly and reinforcement
- Surface coating application
- Painting and finishing
- Final installation
RESULTS
- Fully operational interactive installation
- Significantly lighter than traditional construction methods
- Stable under repeated public use
- Durable high-performance surface finish
- Strong visual presence and immersive audience engagement
VALUE ANALYSIS
Factor | Impact |
Logistics | Lower transport costs |
Installation | Faster setup |
Load | Reduced structural requirements |
Durability | High reusability |
Risk | Lower transport damage risk |
COMPLIANCE & ENGINEERING
- Engineered for controlled public interaction
- Reinforced structural load zones
- Door system designed for repeated operation cycles
- Stable base system prevents tipping or movement
CLIENT IMPACT
“The installation delivered both visually and functionally. Guests actively engaged with the structure, making it a central attraction of the event.”
— Event Production Team
FAQ
Can visitors enter the booth?
Yes — the structure is fully walk-in and engineered for real user interaction.
Is the door functional and built for repeated use?
Yes — the reinforced hinge system and internal structural framing provide long-term durability.
Can the installation be reused for future events?
Yes — the structure was designed for transportation, reuse, and multiple installations.
Can the design be customized?
Yes — dimensions, styling, and architectural details can all be fully customized.
Can additional interactive features be added?
Yes — lighting, audio systems, and additional interactive technologies can be integrated into the installation.

Read more

Two Matching Apartment Monument Signs with Integrated Address and Accessibility Identification

Custom Illuminated Monument Sign For Brock Health

Brookhaven – A Double-Sided Monument Sign Design with Integrated Address Identification

BARRY ARMSTRONG – From 3D Concept to Two Matching Fabricated Monument Signs

Sugar Bear Antiques Mall Custom HDU Sign

Floating Letters Monument Sign for Chateau Allison
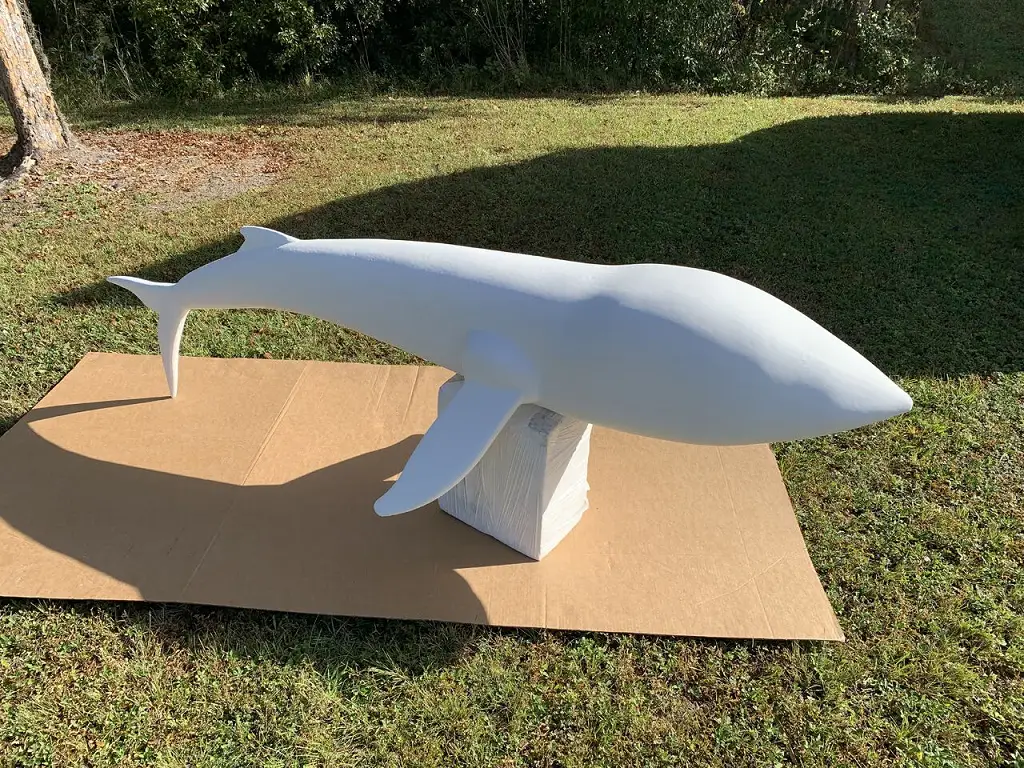
Custom 3D Foam Characters for Immersive Displays

3D Printed Piggy Bank and Camera Props for Creative Juice Trade Show Booth
Case Study Industrial 3D Printing

Custom 3D Mascots That Turn Brands into Experiences
Recommended Articles
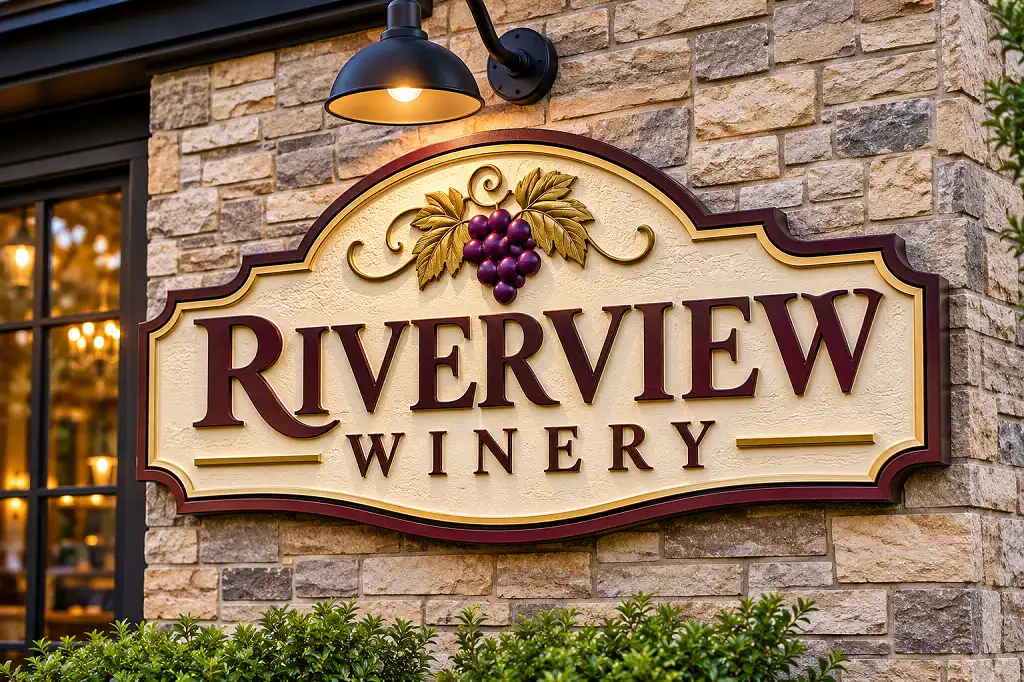
HDU Signs: What High-Density Urethane Foam Is and Why It’s a Premium Sign Choice

Acrylic Signs for Business: Types, Benefits, and How to Choose the Right Style
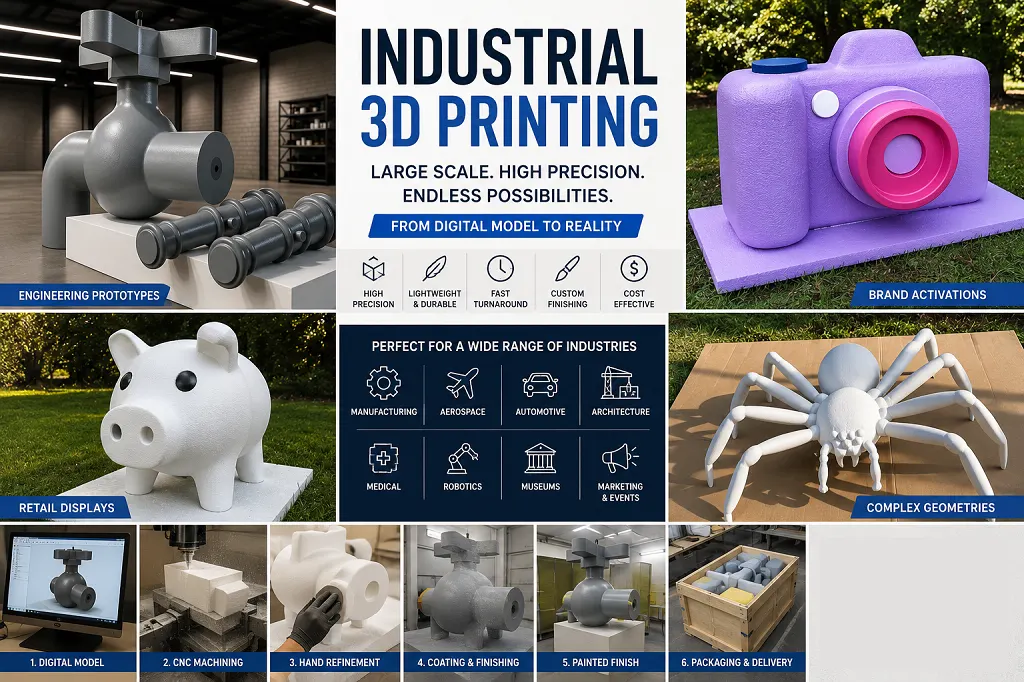
Industrial 3D Printing: Large-Scale Foam Prototypes, Models & Manufacturing Solutions
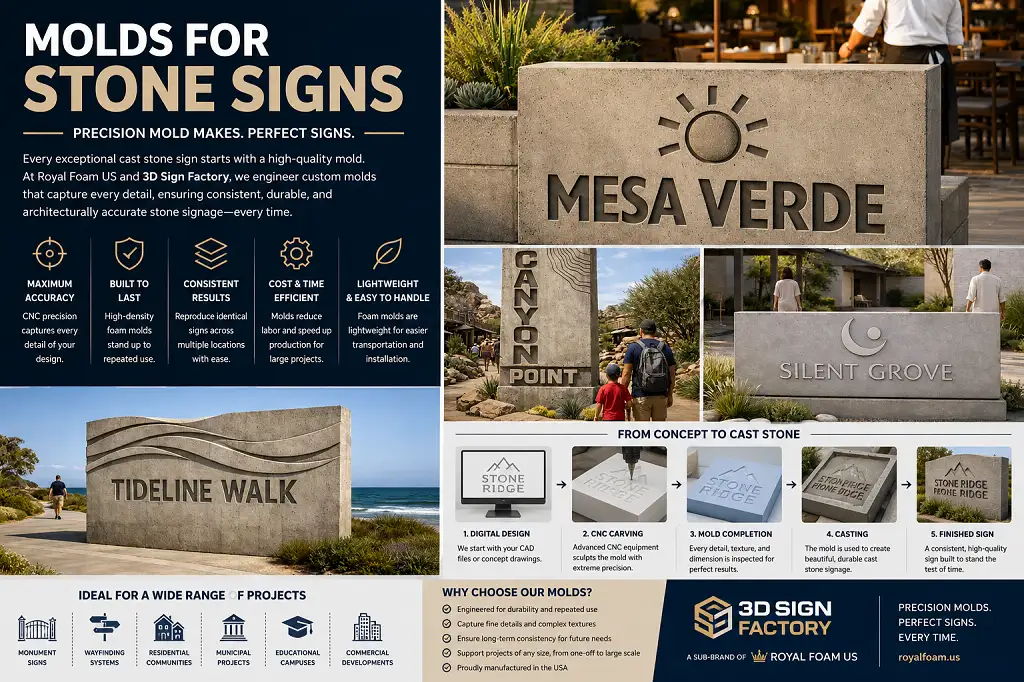
Molds for Stone Signs: The Foundation Behind Consistent Architectural Signage