Custom Foam Monument Sign for Law Firm — Installed Without Crane with Full Design Coordination
Custom double-sided monument sign engineered, fabricated, and delivered with full client coordination — eliminating ambiguity in design, reducing installation complexity, and achieving a premium architectural look without heavy materials.
Location: Tarpon Springs, FL
Industry: Commercial / Legal Office
Client Type: Sign Company (Accent Neon & Sign Co.)
Product: Double-Sided Monument Sign
Materials: EPS Core + Polyurea Coating
Dimensions: ~65” H × 72” L × 17.5” D
Weight: ~280 lbs total
Timeline: ~3–4 weeks production


PROJECT OVERVIEW
A sign contractor required a custom double-sided monument sign for a law firm location, designed to deliver a high-end, masonry-like appearance while remaining lightweight and easy to install.
The project included:
- Custom logo panel integration
- Multi-layer architectural structure
- Color-matched finish system
- Field-ready installation without heavy equipment
The key requirement was not just fabrication — but accurate execution of design intent across multiple unclear inputs.
THE CHALLENGE
Context
- Custom monument sign for commercial office (law firm)
- Designed by third-party sign company
- Required precise visual alignment with branding
Constraints
- Multiple file formats (AI, PDF, renderings) with inconsistencies
- Partial or unclear production drawings
- Tight coordination between design, fabrication, and client approvals
- Payment structure (75% deposit / 25% before shipping) requiring alignment before production
Risks
- Ambiguity in color assignments and sections (multiple revisions required)
- Unclear logo panel specifications and blank areas
- Potential fabrication errors due to inconsistent drawings
- Installation delays if structural assumptions were incorrect
- Logistics coordination (delivery appointment, unloading requirements)
This was not a “build what’s drawn” project — it required active engineering clarification to avoid costly mistakes.
THE SOLUTION (ENGINEERING APPROACH)
Material System
- EPS Foam Core (lightweight structural body)
- Polyurea hard coat for impact and weather resistance
- Stucco-textured finish with multi-color paint system
Structural System
- Double-sided panel integration
- Reinforced internal structure for stability
- Pole-mounted system with engineered sleeve provisions
Fabrication
- CNC shaping for precise geometry
- Sectional construction for transport efficiency
- Pre-finished in controlled shop environment
Customization
This is where the real work happened:
- Clarification of 3-color system:
- White
- SW 9167 (polished concrete tone)
- Black
- Adjustment of:
- Raised logo band color matching
- Contrast between background and lettering
- Preservation of white logo panel for visibility
👉 Multiple iterations were required to align:
- design intent
- production feasibility
- final visual outcome
SYSTEM ARCHITECTURE
Layer Structure:
- EPS core (primary structure)
- Reinforcement for panel and mounting
- Polyurea coating (durability layer)
- Stucco texture finish
- Multi-color paint system
Result: Rigid structure with low weight and high surface durability
BEFORE / AFTER COMPARISON
BEFORE
- Raw foam structure
- Unfinished coating
- No visual identity
AFTER
- Fully finished monument
- Integrated branding panel
- Clean architectural appearance
- Installed without heavy machinery
IMPLEMENTATION PROCESS
Step 1 – Design Coordination
- Review of multiple files (AI, PDF, renderings)
- Clarification of missing or conflicting details
- Client communication to confirm intent
Step 2 – Engineering
- Structural layout for double-sided sign
- Mounting system definition
- Panel integration design
Step 3 – Fabrication
- CNC shaping of EPS core
- Assembly and reinforcement
- Polyurea coating application
Step 4 – Finishing
- Multi-color paint matching (custom)
- Surface texture application
- Final detailing of logo panel
Step 5 – Delivery
- Palletized shipment (~280 lbs total)
- Scheduled delivery appointment required
- Liftgate delivery used for unloading
RESULTS (KEY METRICS)
- ~80–90% lighter than traditional concrete equivalent
- Total structure ~280 lbs (manageable without crane)
- Fabrication completed within ~3–4 weeks
- No heavy equipment required for installation
- Reduced risk of fabrication errors through active coordination
- Fully customized multi-color finish achieved without rework
VALUE ANALYSIS
Parameter | Traditional Construction | Royal Foam System |
Weight | Very heavy | ~280 lbs |
Installation | Crane required | Manual / light equipment |
Lead Time | Longer | 3–4 weeks |
Flexibility | Low | High customization |
Risk of errors | High (if unclear drawings) | Mitigated via coordination |
COMPLIANCE & ENGINEERING
- Lightweight system reduces structural load
- Suitable for exterior installation
- Polyurea coating provides weather resistance
- Closed-cell EPS prevents moisture absorption
CLIENT FEEDBACK
“The project required close coordination to align design files with production requirements, ensuring the final result matched expectations without errors.”
FAQ
Q: Can this system match exact brand colors?
Yes — custom color matching (including Sherwin-Williams references) was used in this project.
Q: How heavy is the structure?
Approximately 280 lbs total — significantly lighter than concrete.
Q: Is crane installation required?
No — designed for simplified handling and installation.
Q: How long does production take?
Typically 3–4 weeks depending on complexity.

Read more

Two Matching Apartment Monument Signs with Integrated Address and Accessibility Identification

Custom Illuminated Monument Sign For Brock Health

Brookhaven – A Double-Sided Monument Sign Design with Integrated Address Identification

BARRY ARMSTRONG – From 3D Concept to Two Matching Fabricated Monument Signs

Sugar Bear Antiques Mall Custom HDU Sign

Floating Letters Monument Sign for Chateau Allison
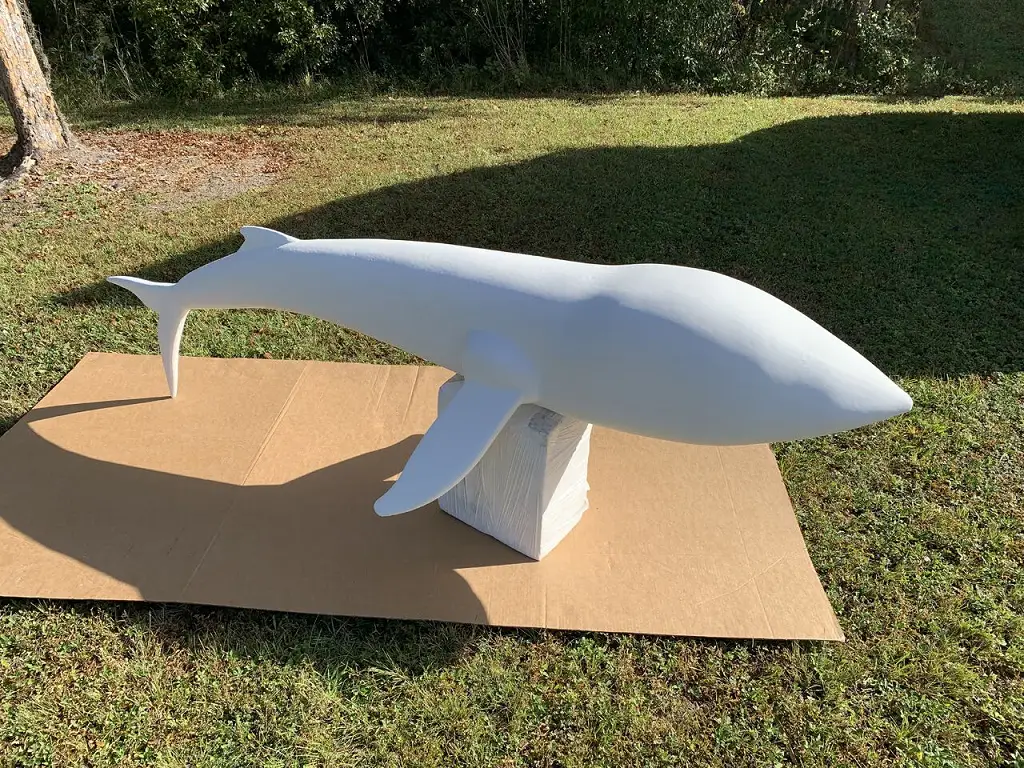
Custom 3D Foam Characters for Immersive Displays

3D Printed Piggy Bank and Camera Props for Creative Juice Trade Show Booth
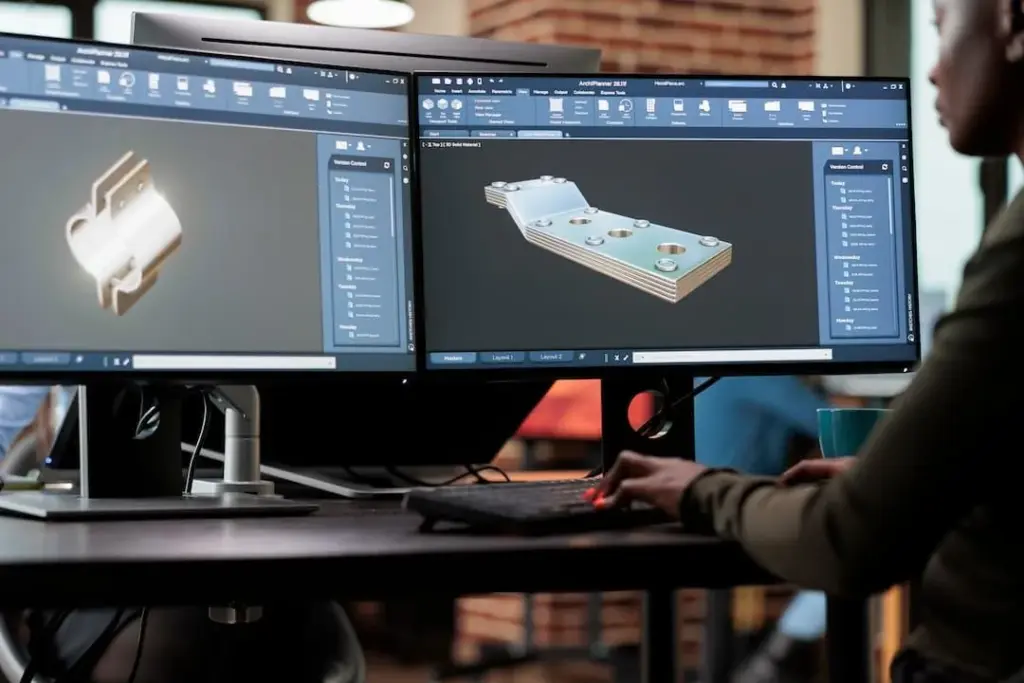
Case Study Industrial 3D Printing

Custom 3D Mascots That Turn Brands into Experiences
Recommended Articles
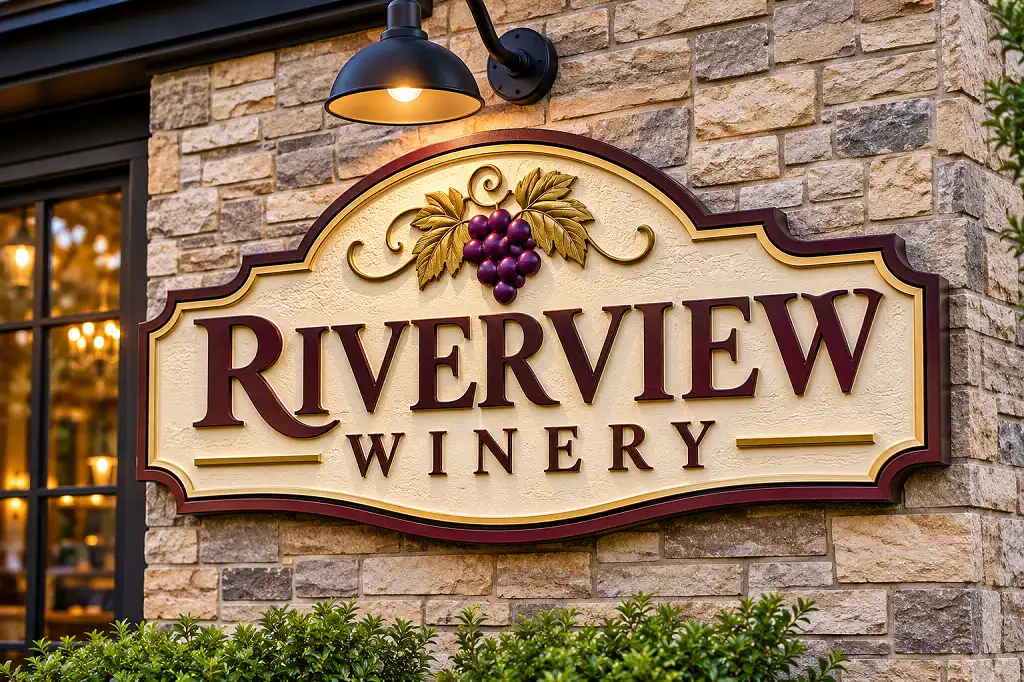
HDU Signs: What High-Density Urethane Foam Is and Why It’s a Premium Sign Choice
Acrylic Signs for Business: Types, Benefits, and How to Choose the Right Style
Industrial 3D Printing: Large-Scale Foam Prototypes, Models & Manufacturing Solutions
Molds for Stone Signs: The Foundation Behind Consistent Architectural Signage