Architectural Foam Monument Sign Replicating Full Masonry Structure with Integrated Carved Panel
Custom-fabricated HDU architectural system designed to replicate a full brick-and-cast-stone monument with a precision-carved central sign panel, delivering high-end aesthetics without the weight and cost of traditional construction.
Project Type: Monument Sign (Architectural Replica)
Application: Apartment Community Entrance
Overall Width: ~168” (14 ft)
Structure: Multi-component (columns + center panel + base)
Material: HDU + foam architectural elements
Finish: Brick texture + smooth cast-stone simulation
Installation Type: Monument (ground-based)


PROJECT OVERVIEW
This project involved the fabrication of a large-scale monument sign system designed to replicate a traditional brick-and-cast-stone entrance feature.
The system includes:
- Two flanking column structures
- A central arched architectural frame
- A recessed carved sign panel
- Brick-textured base
This is not just signage — it is architectural simulation using foam
THE CHALLENGE
Context
- Client required a high-end monument appearance
- Traditional approach would involve:
- masonry
- concrete casting
- heavy structural installation
Core Problem
How to achieve:
- classic architectural look
- dimensional depth
- large scale
WITHOUT:
- excessive weight
- high installation cost
- long construction timelines
Specific Challenges
- Recreating realistic brick texture
- Achieving smooth “cast stone” curved profiles
- Maintaining symmetry across large width (~14 ft)
- Integrating signage into architectural frame
- Handling large multi-piece fabrication
THE SOLUTION (ENGINEERING APPROACH)
Modular Foam Construction
- Entire structure fabricated in sections:
- columns
- arch frame
- base
- sign panel
Allows:
- easier transport
- faster installation
- precise alignment
Material Strategy
- HDU used for:
- carved sign panel
- smooth architectural elements
- Textured foam used for:
- brick simulation
Architectural Detailing
From drawing:
- Full arched central frame
- Layered molding profiles
- Symmetrical column caps
- Deep recessed sign area
This is classic cast-stone styling replicated in foam
Sign Panel Integration
- Black recessed panel
- Raised white lettering
- Clean border detailing
From photo:
- high contrast improves readability
- depth adds premium look
Surface Finishing
- Multi-layer coating system:
- brick pattern painting
- grout simulation
- smooth stone finish
This is where projects usually fail — execution matters.
SYSTEM ARCHITECTURE
Complete Assembly:
- Foam column structures (left/right)
- Brick-textured base panels
- Arched architectural frame
- Recessed HDU sign panel
- Raised lettering system
- Multi-layer coating + paint system
BEFORE / AFTER COMPARISON
BEFORE
- Flat or basic monument concept
- Traditional construction would be required
AFTER
- Full architectural entrance feature
- Premium multi-material appearance
- High visual impact with reduced weight
IMPLEMENTATION PROCESS
Step 1 – Design Translation
- Convert architectural drawing into foam fabrication plan
- Define modular breakdown
Step 2 – Fabrication
- CNC shaping of:
- arch profiles
- moldings
- panel recess
- Hand finishing for texture realism
Step 3 – Assembly Prep
- Dry-fit of all components
- Alignment checks
Step 4 – Finishing
- Brick pattern painting
- Cast-stone color application
- Lettering installation
Step 5 – Delivery & Installation
- Sectional transport
- On-site assembly
- Final alignment and finishing
RESULTS (KEY METRICS)
- ~14 ft wide architectural monument
- Significant weight reduction vs masonry
- Faster fabrication vs traditional build
- High-detail replication of brick + stone
- Integrated signage with strong readability
VALUE ANALYSIS
Parameter | Traditional Masonry | Foam Architectural System |
Weight | Very high | Significantly reduced |
Cost | High | Lower |
Installation time | Long | Shorter |
Detail control | Medium | High |
Flexibility | Low | High |
COMPLIANCE & ENGINEERING
- Foam system reduces structural load requirements
- Suitable for non-load-bearing architectural features
- Requires proper anchoring depending on install conditions
CLIENT FEEDBACK
“The final product delivered the look of a full masonry monument while significantly reducing installation complexity and cost.”
FAQ
Q: Can foam really replicate brick and stone?
Yes — with proper texturing and finishing, foam can closely match real materials visually.
Q: Is it durable outdoors?
Yes — when properly coated, foam systems perform well in exterior environments.
Q: Why not use real masonry?
Foam significantly reduces weight, cost, and installation time.

Read more

Two Matching Apartment Monument Signs with Integrated Address and Accessibility Identification

Custom Illuminated Monument Sign For Brock Health

Brookhaven – A Double-Sided Monument Sign Design with Integrated Address Identification

BARRY ARMSTRONG – From 3D Concept to Two Matching Fabricated Monument Signs

Sugar Bear Antiques Mall Custom HDU Sign

Floating Letters Monument Sign for Chateau Allison
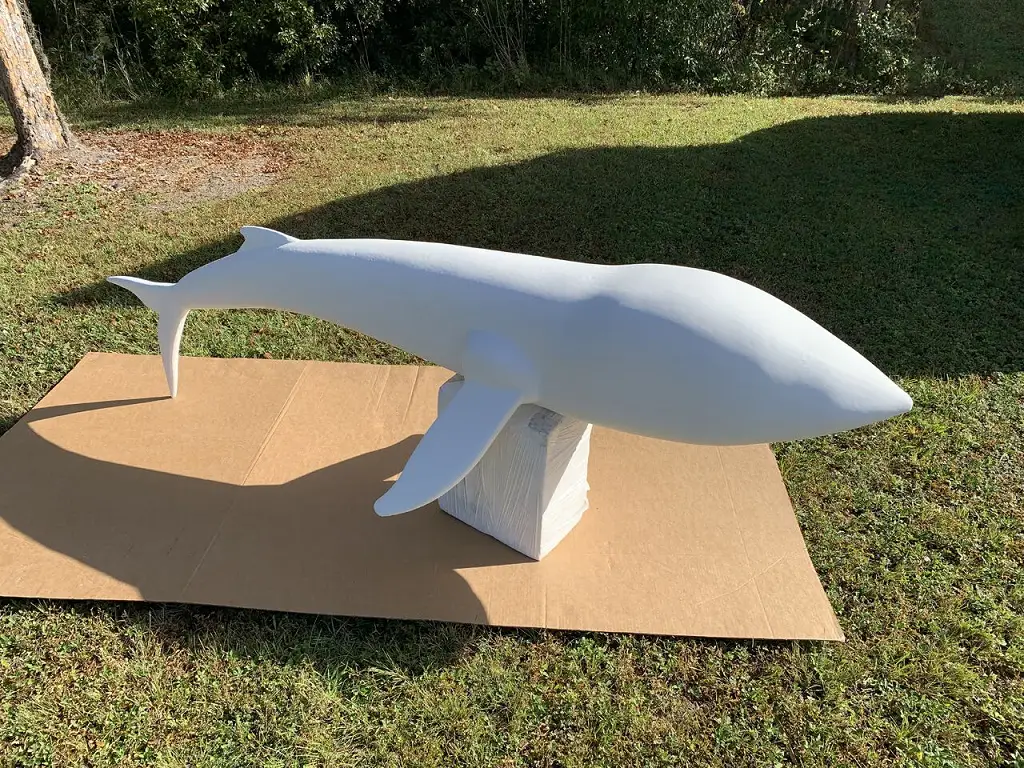
Custom 3D Foam Characters for Immersive Displays

3D Printed Piggy Bank and Camera Props for Creative Juice Trade Show Booth
Case Study Industrial 3D Printing

Custom 3D Mascots That Turn Brands into Experiences
Recommended Articles
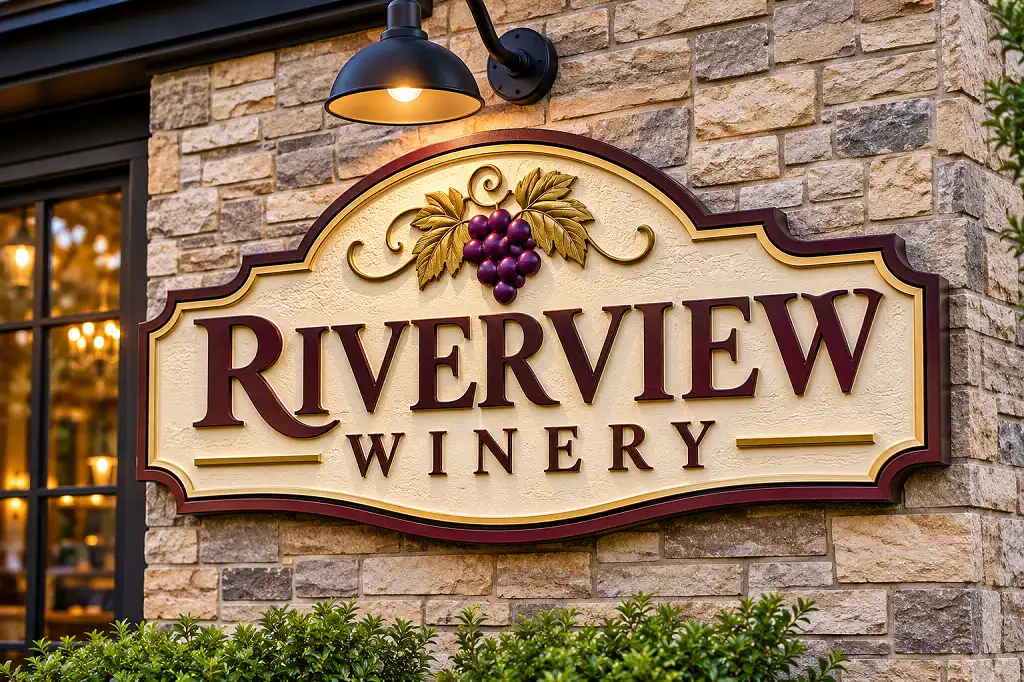
HDU Signs: What High-Density Urethane Foam Is and Why It’s a Premium Sign Choice

Acrylic Signs for Business: Types, Benefits, and How to Choose the Right Style
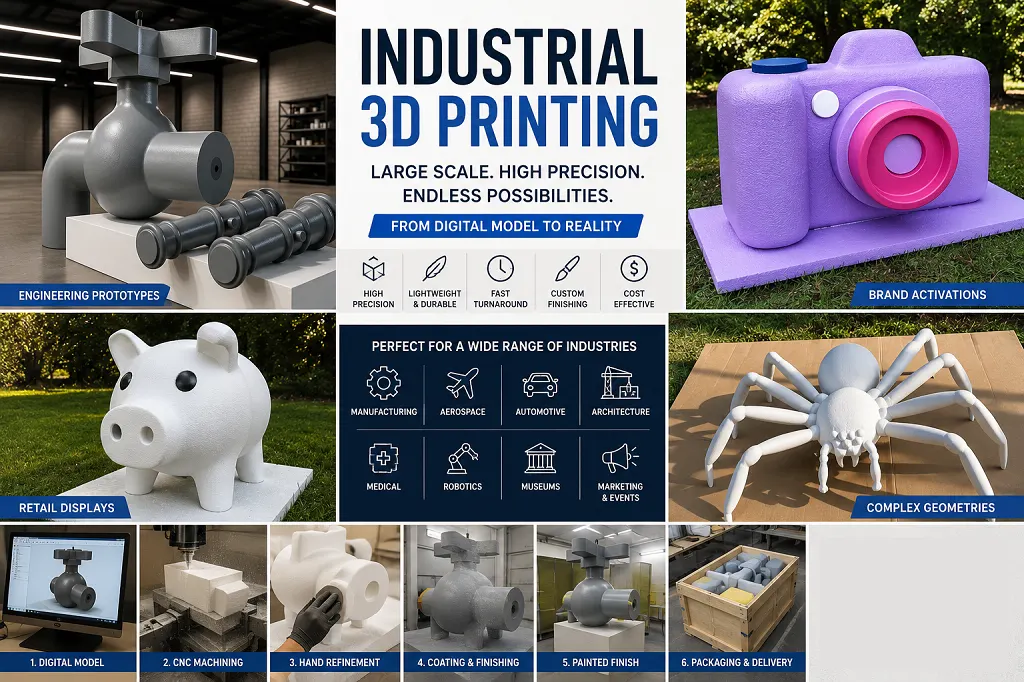
Industrial 3D Printing: Large-Scale Foam Prototypes, Models & Manufacturing Solutions
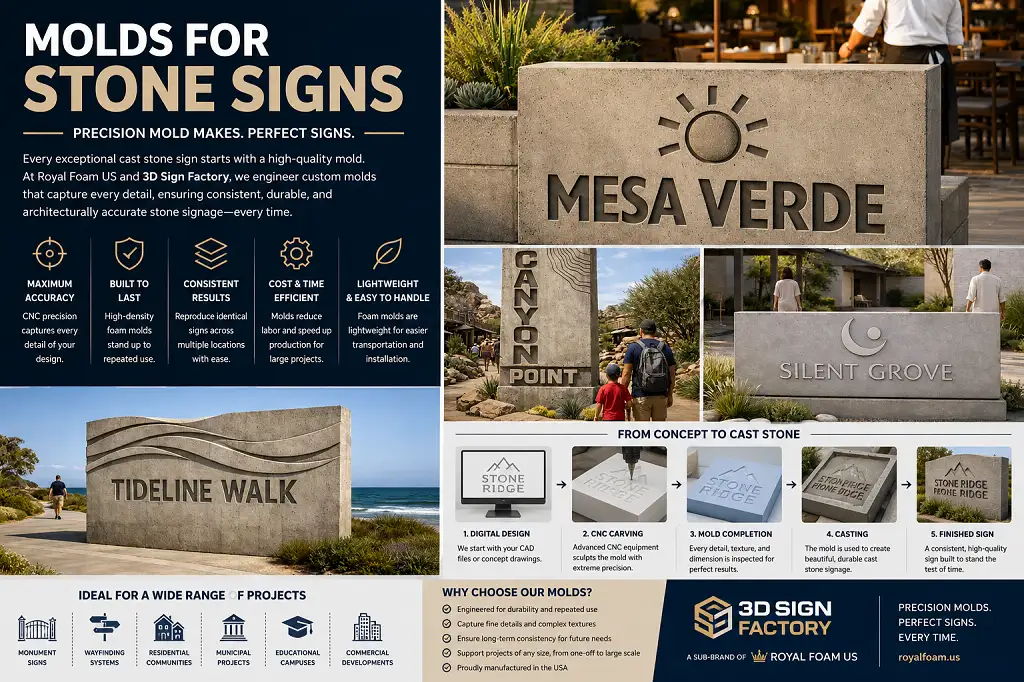
Molds for Stone Signs: The Foundation Behind Consistent Architectural Signage